
Howard County permits: a homeowner's guide
What needs a permit, how the approvals actually sequence, and the Columbia covenant layer that catches people out. Written by a contractor who pulls these permits every week.
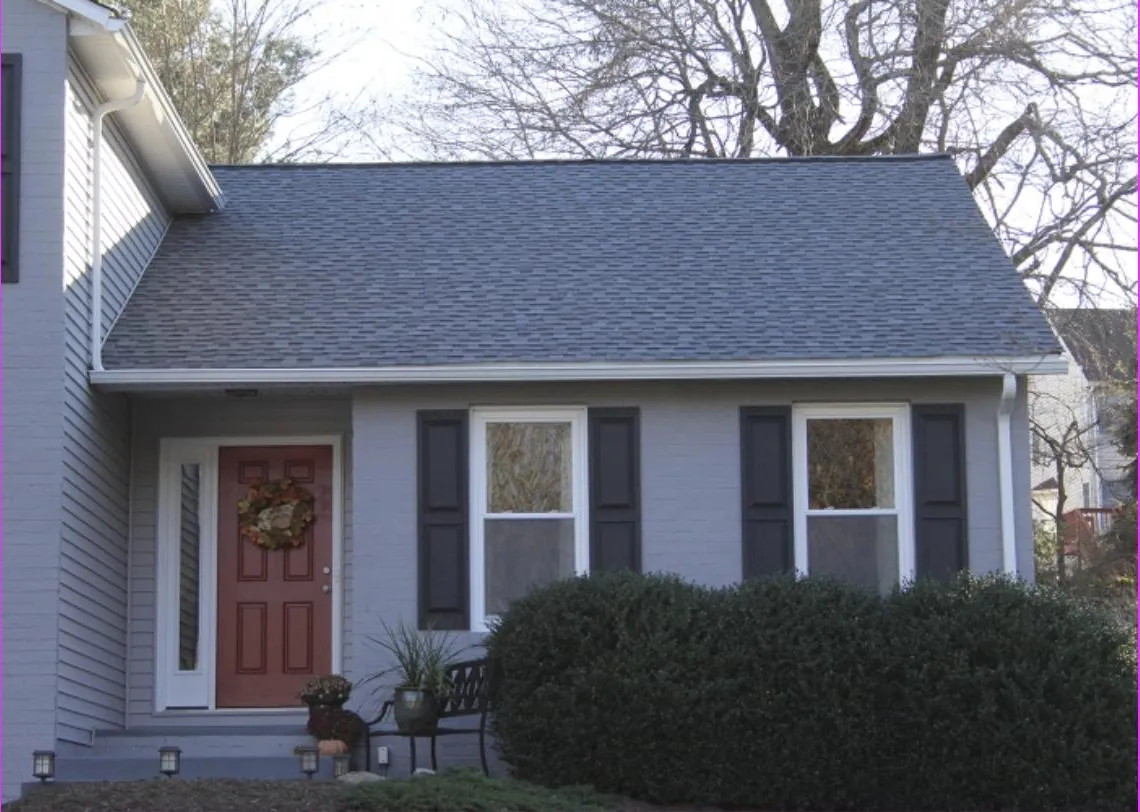
Yes — a home addition in Howard County, Maryland requires a building permit. Permits are issued by the Howard County Department of Inspections, Licenses and Permits (DILP). Before the building code is even considered, the design has to satisfy the zoning regulations for your district: setbacks from every property line, maximum lot coverage, and height limits. Howard County adopts and locally amends the International Code Council family of codes and publishes its own adopted-code list, so confirm the current edition and county amendments before finalizing drawings. If your home is in Columbia, you will additionally need architectural approval from your village's resident architectural committee under the Columbia Association covenants — a separate approval, on a separate timeline, from the county permit.
What needs a permit in Howard County — and what generally does not
This table is a planning guide, not a code ruling. Thresholds change, and your specific property may carry conditions others do not. Confirm anything on the line with DILP before you start.
| Work | Permit generally required? | Why |
|---|---|---|
| Room addition, second story, sunroom, enclosed porch | Yes | New structure, new load path, change in building footprint or volume. |
| Deck attached to the house, or above a set height | Yes | Structural, and subject to guard, footing, and ledger attachment requirements. |
| Garage conversion to living space | Yes | Change of use, plus insulation, egress, and fire separation requirements. |
| Finishing a basement | Yes | Framing, electrical, and — for any bedroom — emergency escape and rescue opening. |
| Cutting in a new or enlarged basement egress window | Yes | Structural opening in a foundation wall, plus window well and drainage. |
| Removing or altering a bearing wall | Yes | Structural. Needs a beam design and a verified load path to a footing. |
| Re-roofing, siding, gutters, replacement windows in existing openings | Often not, but verify | Usually maintenance of existing elements. Verify — thresholds and exceptions apply. |
| Kitchen or bath remodel with no structural or layout change | Often not for finishes; yes for electrical/plumbing alterations | Trade permits are frequently required even where a building permit is not. |
| Painting, flooring, cabinet replacement, trim | No | Cosmetic finishes. |
The Howard County permit path
Roughly how an addition permit moves. Your timeline depends on the completeness of the submission and on the county's review queue.
Confirm zoning first
Your district determines setbacks, lot coverage, and height. This is a desk exercise and it should happen before anyone draws anything, because it can rule out a design in an afternoon.
Design and construction documents
Floor plans, elevations, sections, structural details, and a site plan showing the addition relative to property lines.
Site-specific reviews, if triggered
Floodplain, wetlands or stream buffers, forest conservation, steep slopes, and — on well and septic properties — Health Department review of the septic system's capacity for added bedrooms.
Permit application to DILP
Submitted with drawings and supporting documents for plan review.
Plan review and corrections
Reviewers return comments. Clean, complete drawings move faster than optimistic ones — most delay at this stage is self-inflicted.
Permit issued; construction starts
The permit card goes on site and the approved drawings stay there.
Inspections in sequence
Footing, foundation, framing, electrical, plumbing, mechanical, insulation, then final. Each has to pass before the next stage is covered.
Final inspection and closeout
The permit is closed. Keep the paperwork — the next buyer's inspector will ask for it.
Zoning is what kills addition designs, not the building code
Homeowners tend to worry about the building code. In practice the building code is a solvable engineering problem — you can almost always build what you want, correctly, if you are willing to pay for it. Zoning is different: zoning can simply say no.
Three numbers decide most of it:
- Setbacks. The minimum distance from front, side, and rear property lines. A rear addition on a shallow lot runs into the rear setback quickly, and older neighborhoods often have homes that already sit closer than current rules would allow.
- Lot coverage. The maximum share of the lot that structures may occupy. Additions, garages, sheds, and sometimes patios all count.
- Height. Governs whether a second story is possible at all, and how the roof can be shaped.
All three vary by zoning district, and Howard County has many. There is no single number we could publish here that would be right for your lot. The practical move is to establish your district and its dimensional standards before design — it is the cheapest hour anyone will spend on your project. Where a design cannot meet the standards, a variance may be possible, but a variance is a formal process with a hearing and no guaranteed outcome. Plan for the design that complies.
If you live in Columbia, there is a second approval
Columbia's residential properties are subject to the Columbia Association covenants. Exterior alterations — including additions, decks, porches, siding and roof color changes, fences, and sheds — generally require approval from your village's resident architectural committee under the applicable architectural guidelines, in addition to the Howard County permit.
Two things matter about this:
- It is a separate timeline. Committees meet on a schedule. Submitting late is a frequent, avoidable reason a spring project starts in summer.
- It has aesthetic authority the county does not. The county cares whether the structure is safe and conforming. The committee may also care about materials, colors, and how the addition reads from the street.
Confirm your village association's current requirements and meeting calendar early. Properties elsewhere in Howard County may have their own HOA covenants with a similar effect — check your deed and HOA documents before you commit to a design.
Bedrooms, basements, and emergency escape openings
Every basement used as habitable space, and every sleeping room regardless of floor, needs an emergency escape and rescue opening — an operable window or door that a person can get out of and a firefighter can get into without tools or special knowledge. This is the requirement that most often makes a basement bedroom illegal, and the reason unpermitted basement bedrooms fail at resale.
The residential code sets minimum dimensions for that opening — a minimum net clear opening area, a minimum clear opening height and width, and a maximum sill height above the finished floor. Below-grade openings additionally need a window well sized so the window can fully open, with a ladder or steps where the well is deep. Because Howard County adopts the residential code with local amendments and the adopted edition changes over time, confirm the exact figures that apply to your permit rather than working from numbers quoted on a website — including this one.
What to do about work that was never permitted
It is common. A previous owner finished the basement, enclosed a porch, or added a bathroom, and there is no record of it. Your options, in rough order of preference:
- Find out what is actually there. Permit history is a public record. Start by establishing what was approved versus what exists.
- Bring it into compliance. Depending on the work, this may mean opening walls for inspection, correcting deficiencies, and obtaining an after-the-fact permit. Less pleasant than doing it right the first time, considerably better than the alternatives.
- Correct the safety items even if you do nothing else. Egress, smoke and CO alarms, and electrical work are the three that hurt people. Do those regardless.
- Disclose it when you sell. Maryland sellers have disclosure obligations, and buyers' inspectors are good at spotting unpermitted work. A surprise at the closing table costs more than a correction beforehand.
We are frequently called in to assess and correct this kind of work. There is no judgment in it — most of it was done by a previous owner, not by you.
Howard County permits: questions and answers
Do I need a permit for a home addition in Howard County, Maryland?
Yes. Any structural addition to a dwelling requires a building permit from the Howard County Department of Inspections, Licenses and Permits, and the design must comply with the zoning standards for your district — setbacks, lot coverage, and height. Homes in Columbia also need architectural approval from the village resident architectural committee under the Columbia Association covenants, which is separate from the county permit.
Do I need a permit to finish a basement in Howard County?
Yes. Finishing a basement involves framing, electrical, and usually plumbing and mechanical work, all of which require permits and inspections. If the finished space will include a bedroom, it must also have a compliant emergency escape and rescue opening — which in most Maryland basements means cutting in an egress window and building a window well. Unpermitted basement bedrooms routinely become a problem at resale.
Do I need a permit to replace a roof or siding in Howard County?
Straight replacement of roofing or siding on an existing structure often does not require a building permit, but thresholds and exceptions apply and they change — verify with DILP before you assume. Structural repair, changing the roof line, or work that alters the building envelope generally does require one. In Columbia, a change in roof or siding color or material may require architectural committee approval even where no county permit is needed.
How long does a Howard County building permit take?
It depends on the completeness of the submission and the county's current review volume, so no honest contractor will promise you a date. What we can tell you is where the time usually goes: incomplete drawings that generate correction cycles, and triggered secondary reviews such as floodplain, forest conservation, or Health Department septic review. Budget the approval phase as its own project stage rather than assuming construction starts the month you sign.
What happens if I build without a permit in Maryland?
Enforcement can include a stop-work order, penalties, and a requirement to open finished work for inspection or remove it. The more common consequence is quieter: unpermitted work surfaces during a sale, where it can affect an appraisal, trigger a lender objection, or become a renegotiation item. Maryland sellers also carry disclosure obligations. Correcting the work before you list is almost always cheaper than discovering it at the closing table.
Does my contractor pull the permit, or do I?
A licensed contractor should pull the permit for work they perform. Be cautious of any contractor who asks you to pull the permit as the homeowner in order to save time or money — it shifts responsibility for code compliance onto you and can indicate a licensing problem. Horizons Unlimited handles permitting as part of the job under MHIC license #16606 and Maryland Home Builder Registration #1369.
Do I need a permit for a deck in Howard County?
Generally yes for a deck attached to the house or above a certain height, because decks are structural and subject to specific requirements for footing depth, ledger attachment, guards, and stairs. Ledger attachment in particular is where poorly built decks fail. Confirm your specific case with DILP.
Will an addition raise my property taxes?
Typically yes. A permitted addition increases the assessed value of the property, and Maryland assessments are informed by permit records. That is a normal cost of adding finished square footage, and it is not a reason to skip the permit — unpermitted square footage tends to cost you more at resale than the tax would have.
Not sure whether your project needs a permit?
Ask us. We pull permits in Howard County continuously and we would rather tell you honestly than have you find out from an inspector.